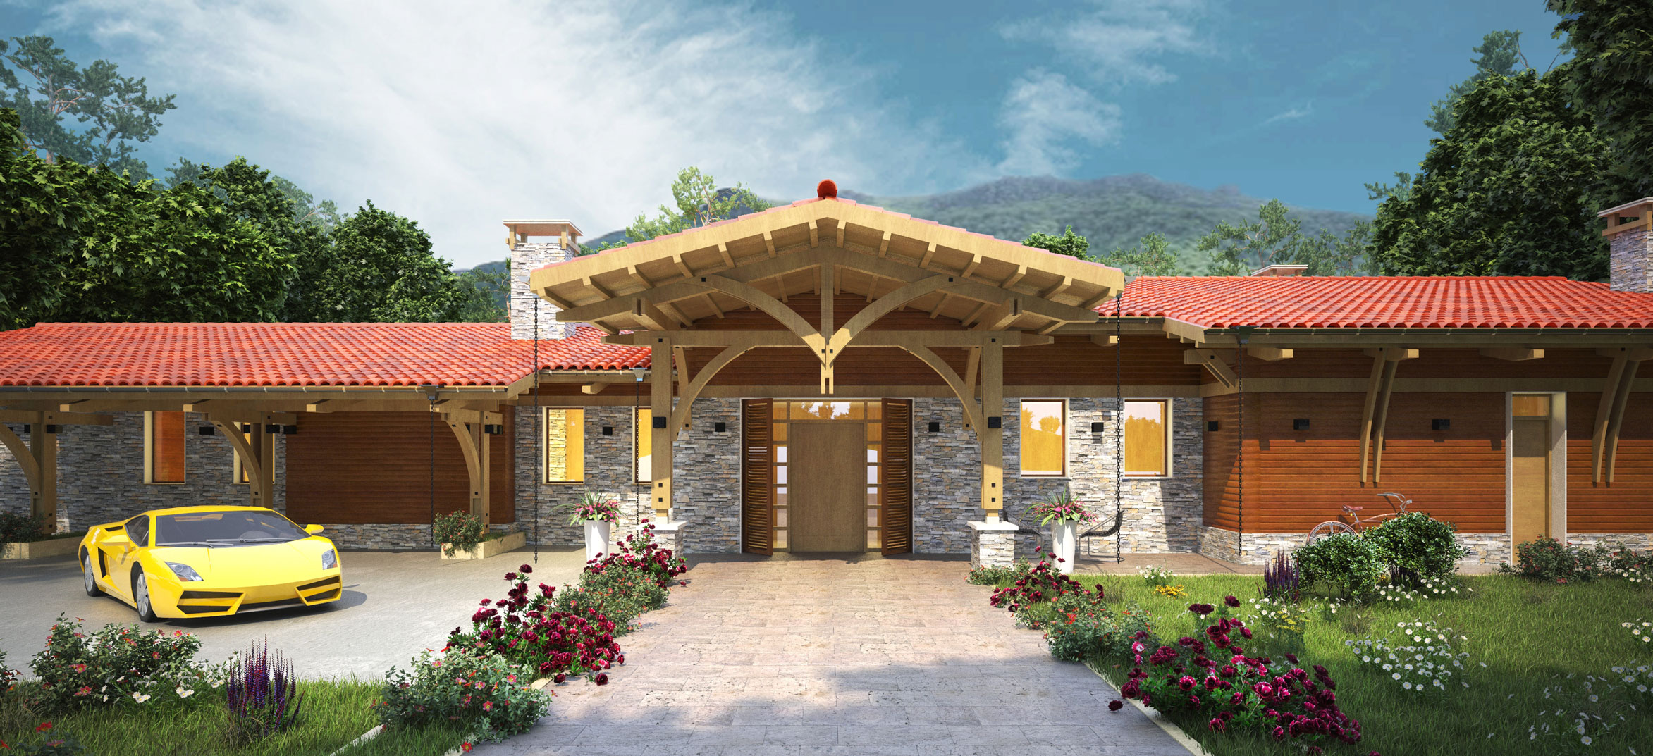
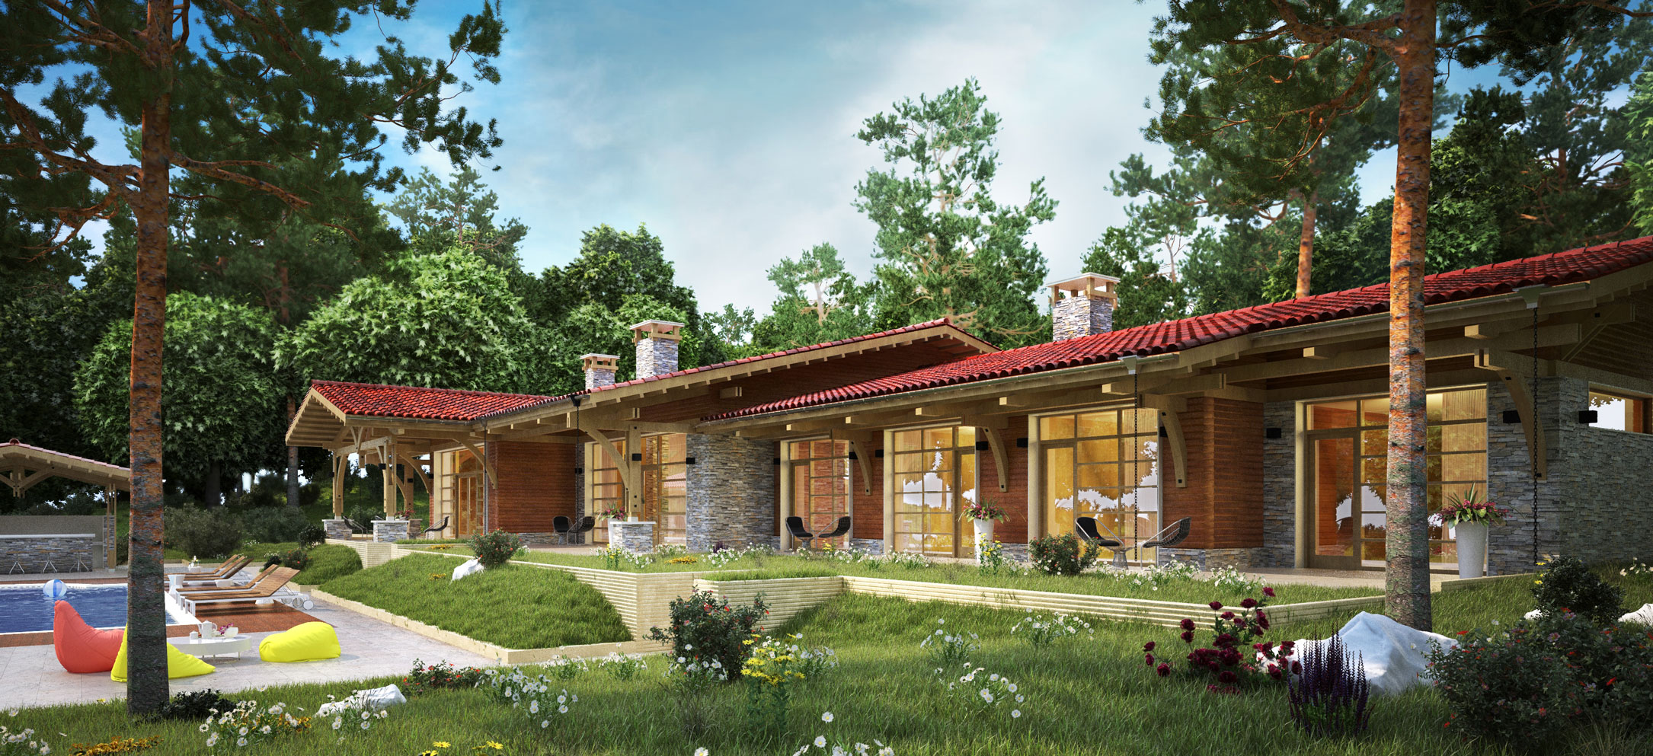
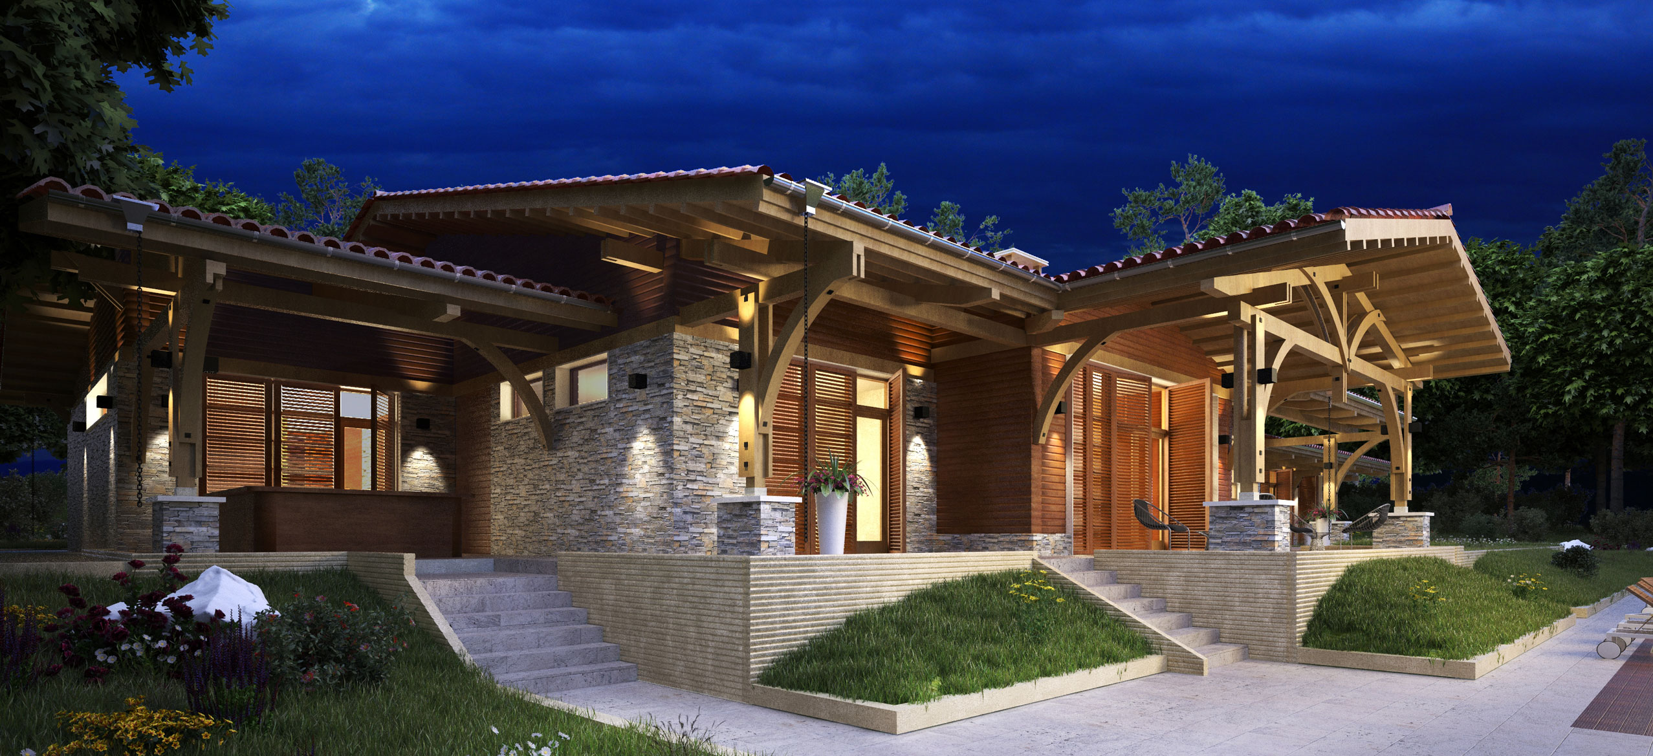
House Vratsa, Conceptual project
Single-family residential building
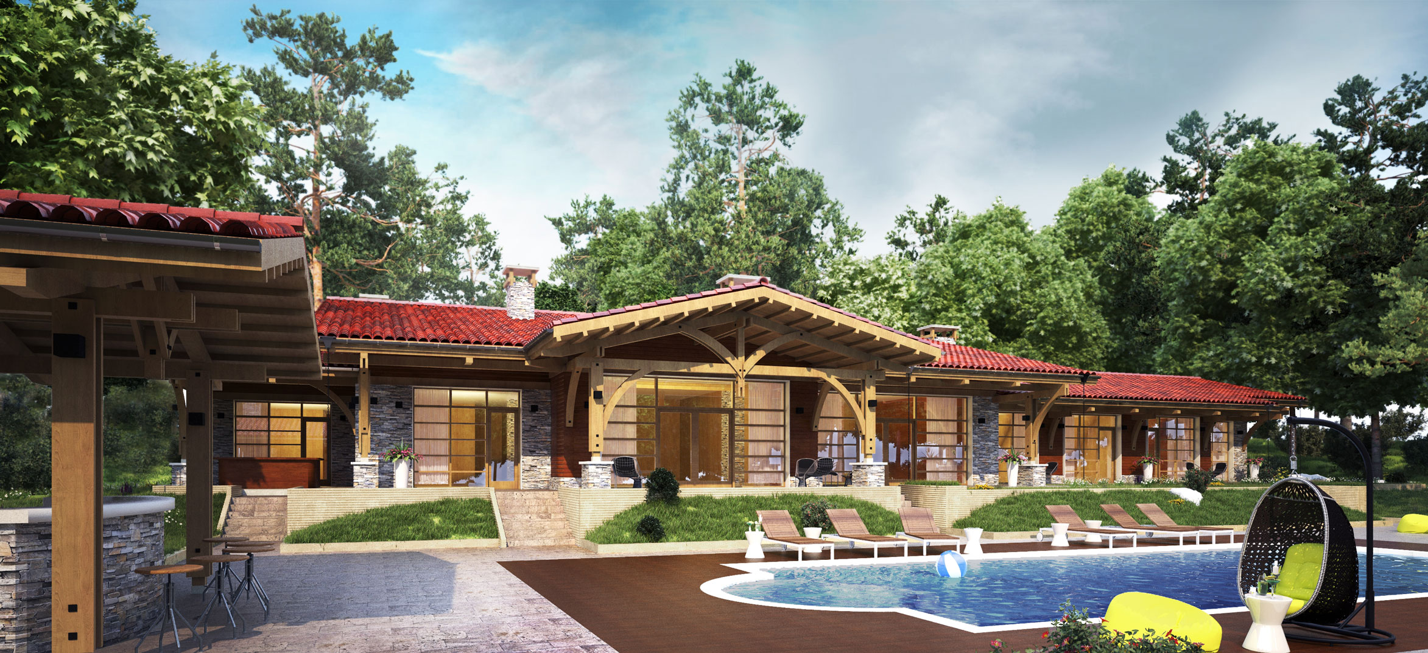
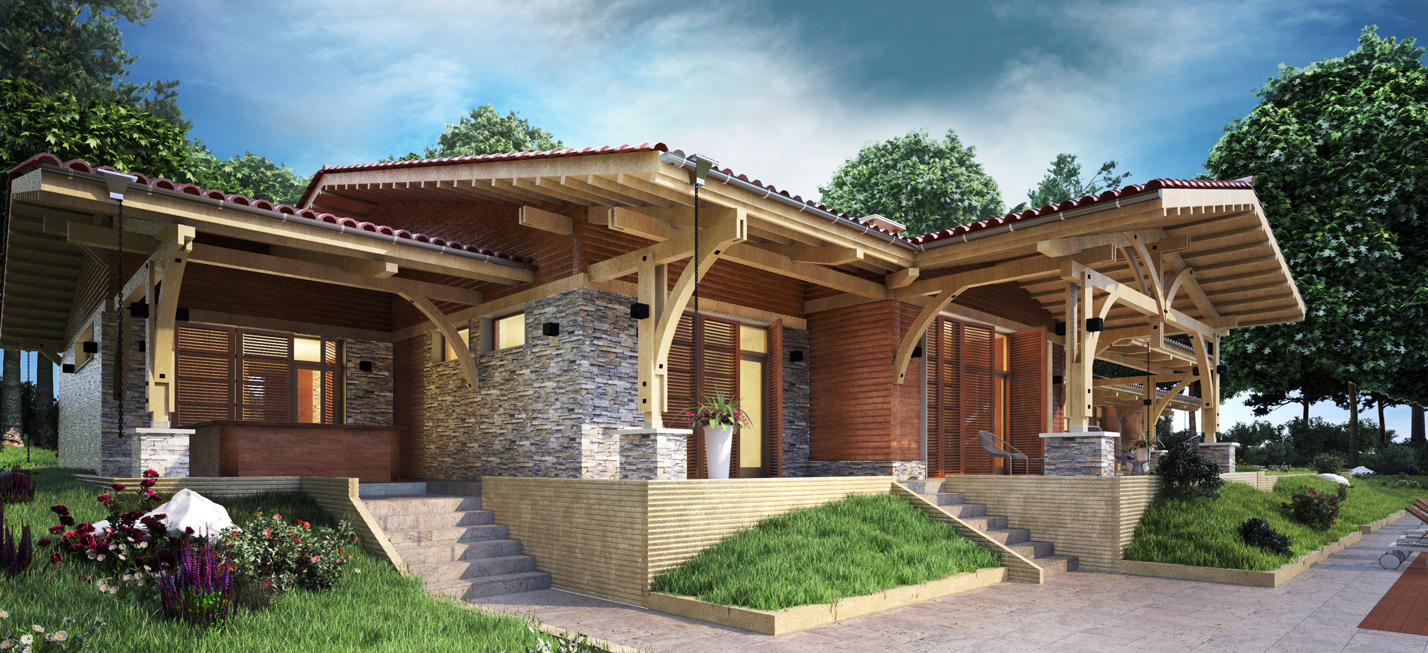
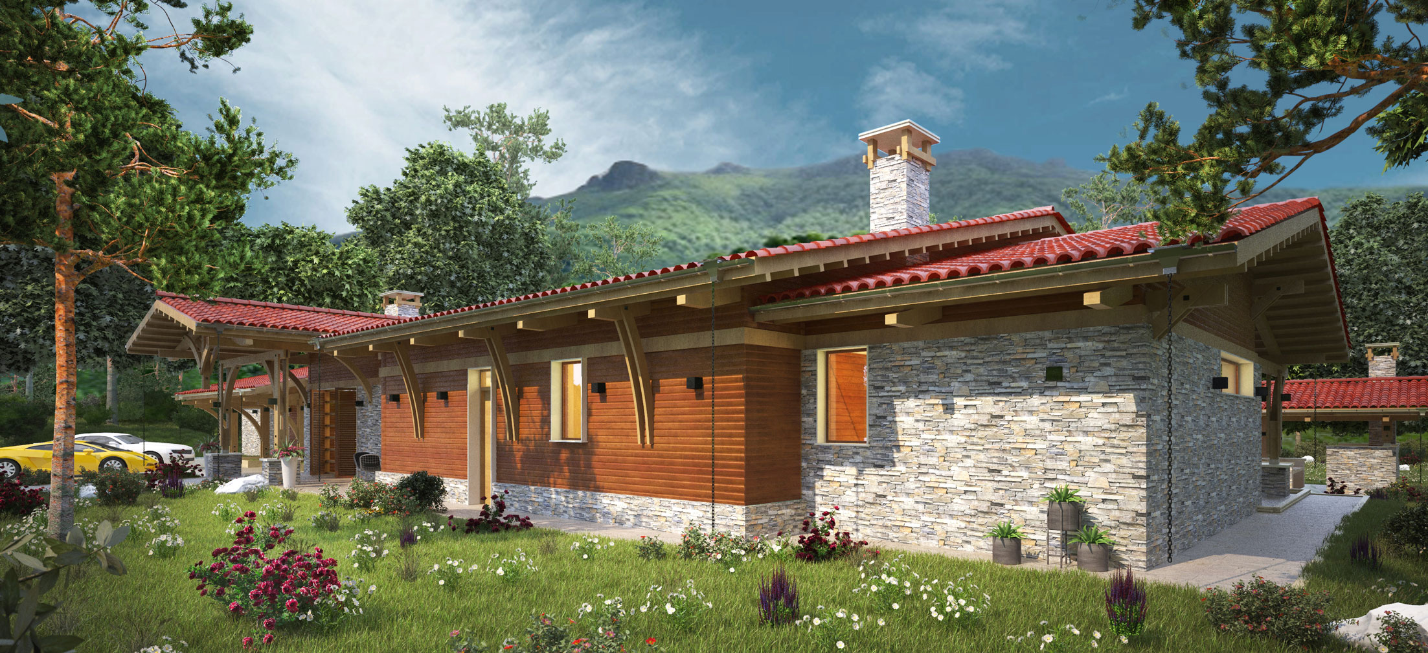
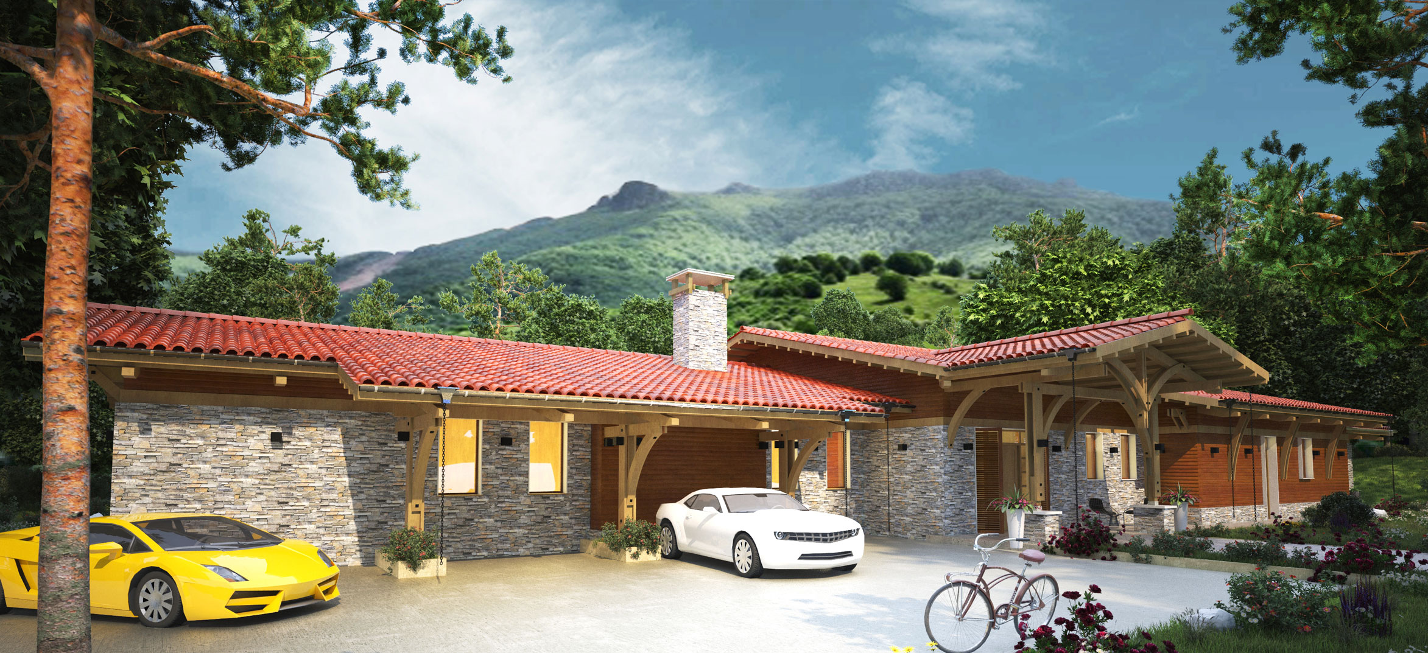
The building is designed with spatial wooden construction in mountain style. The facades are combined with stone and wooden cladding. The roofs are double-pitched, covered with tiles, highlighting the distinctive image of the Bulgarian architecture.
Type
Single-family residential building
Location
Vratsa city
Parameters
Total Build Area 550 sq. m, Footprint: 550sq. m, 1 Level