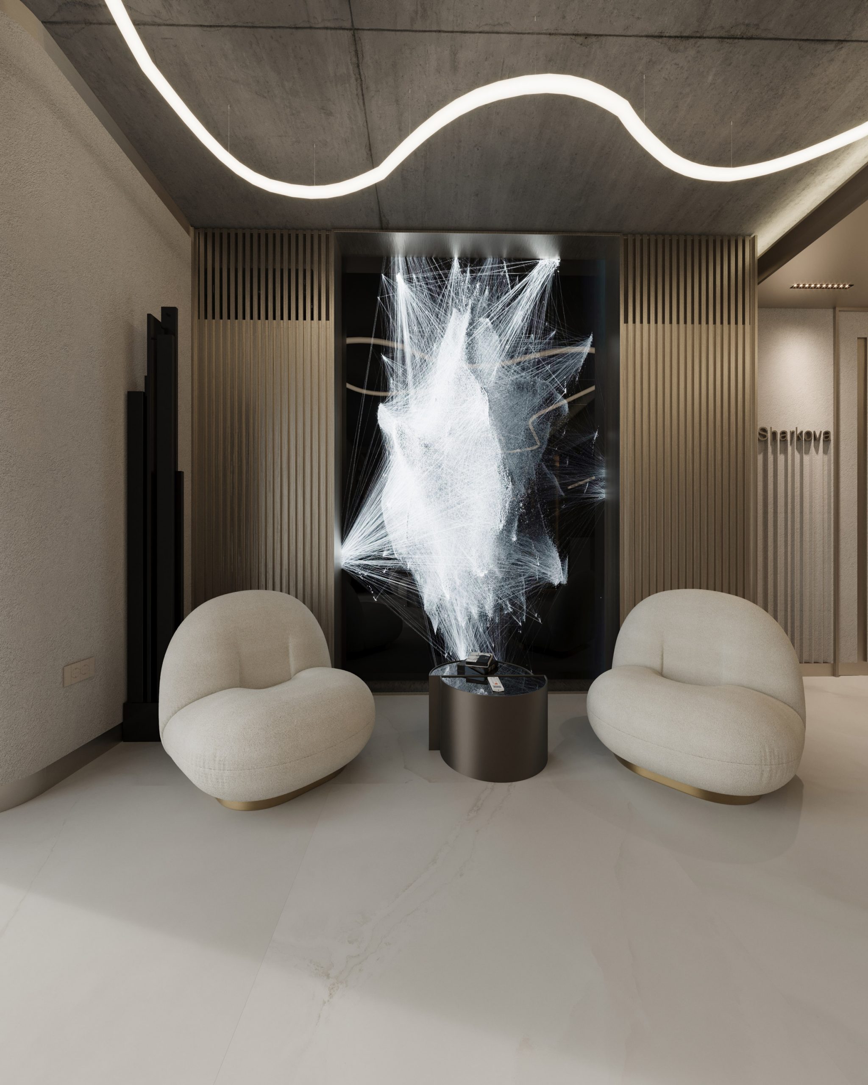
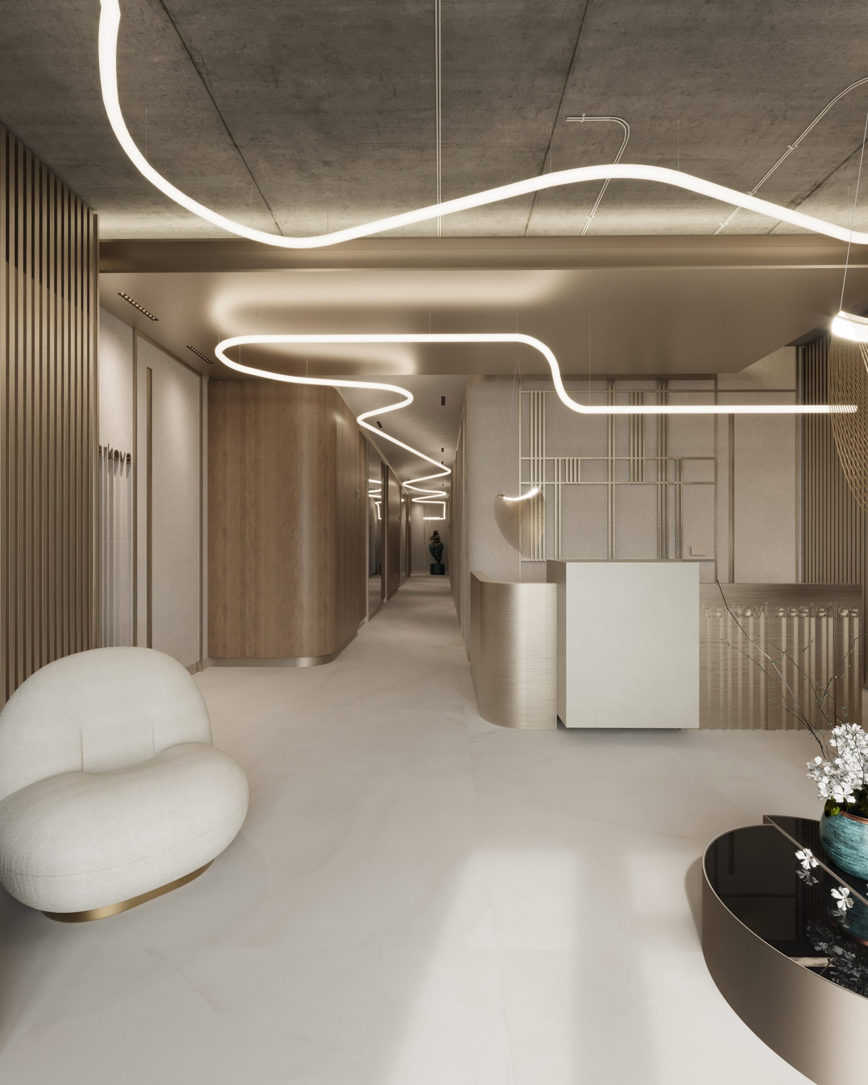
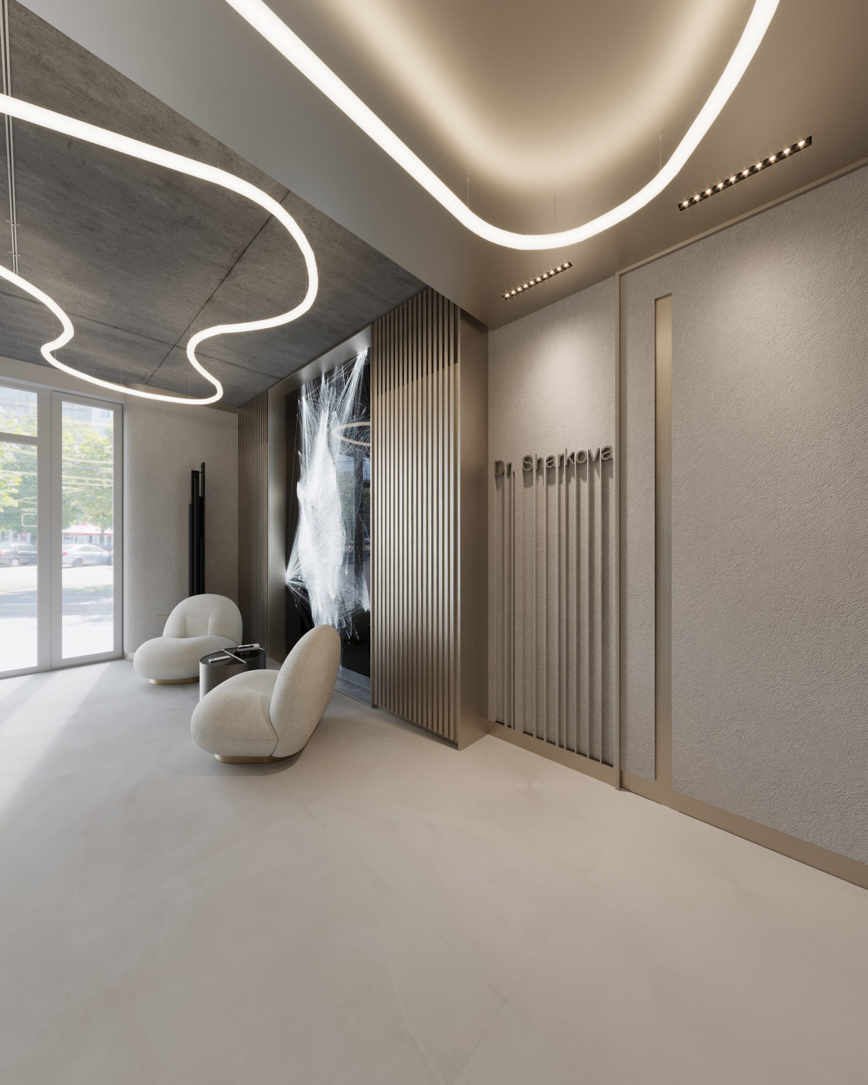
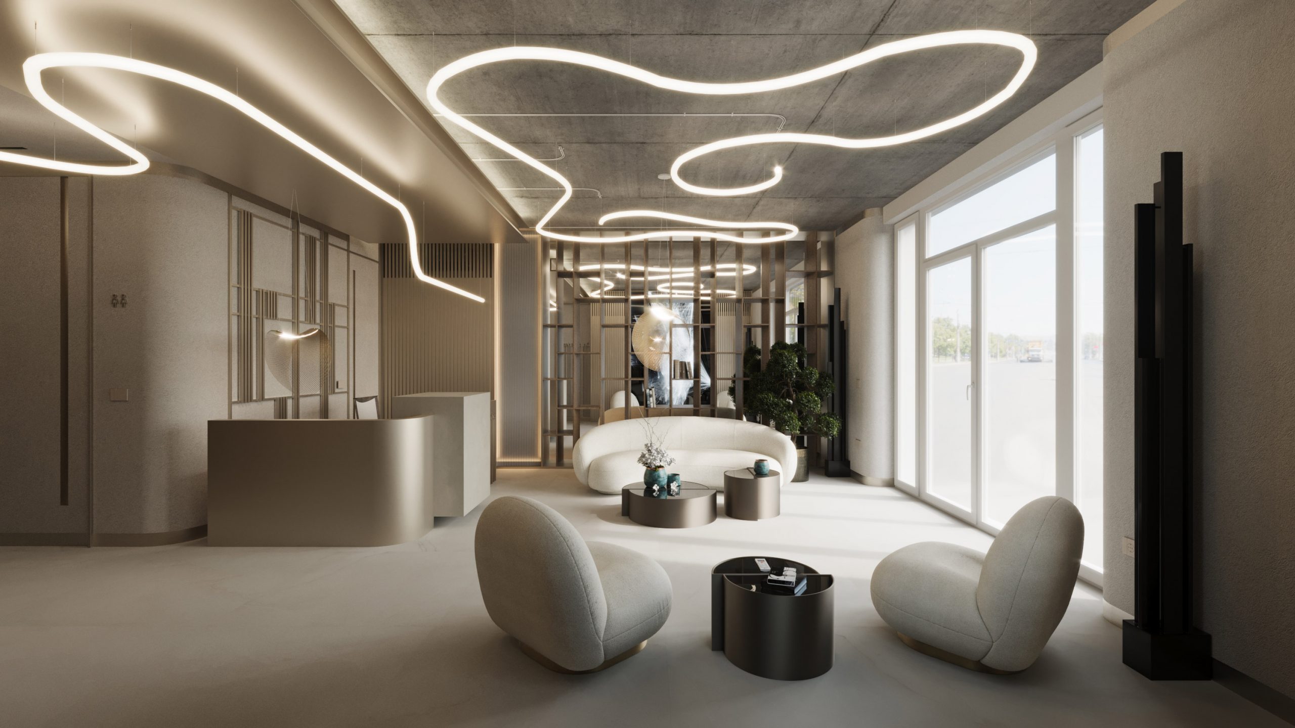
Medical Center “Sharkovi”
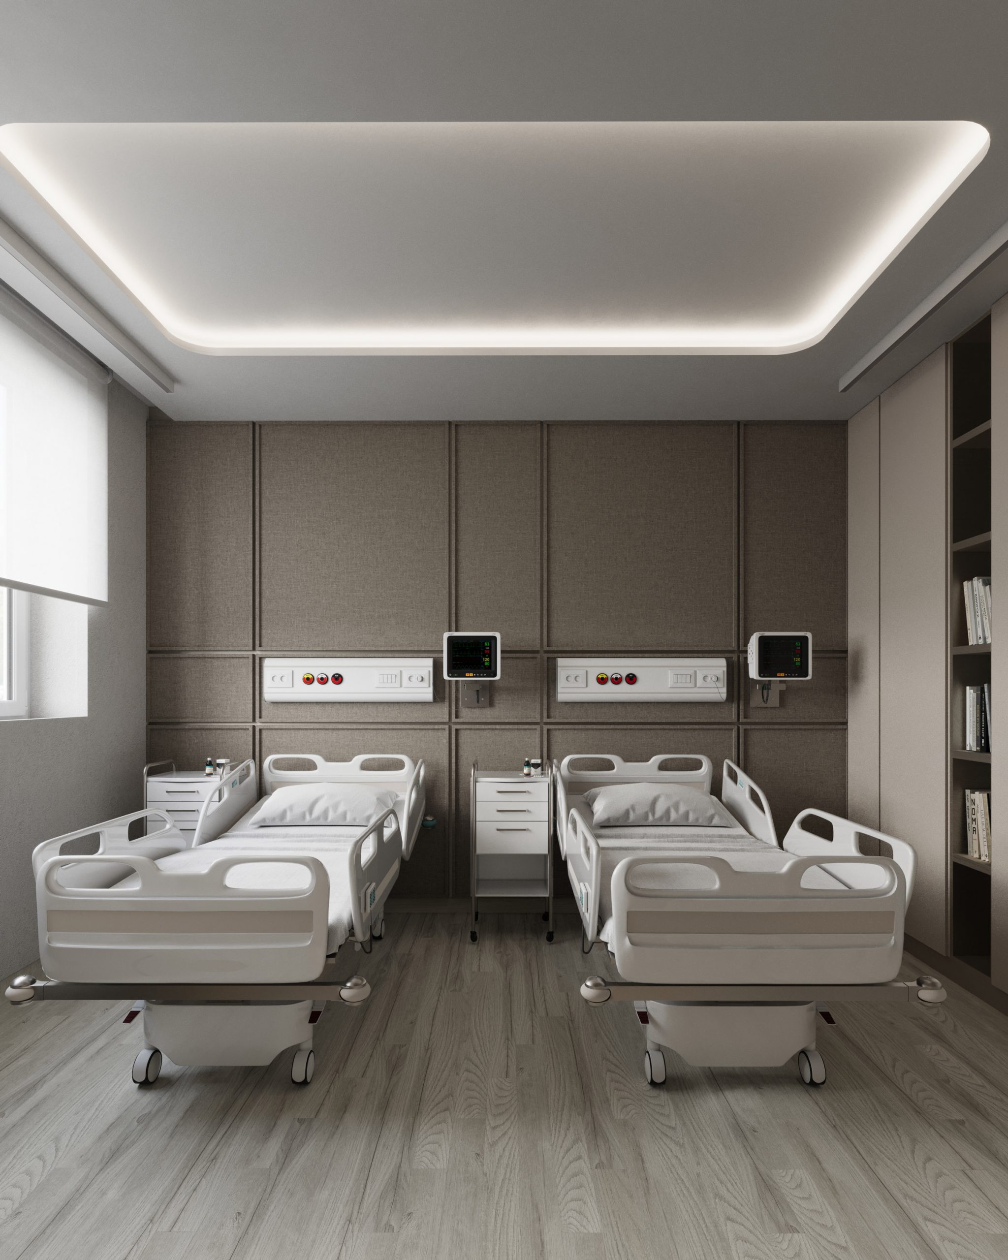
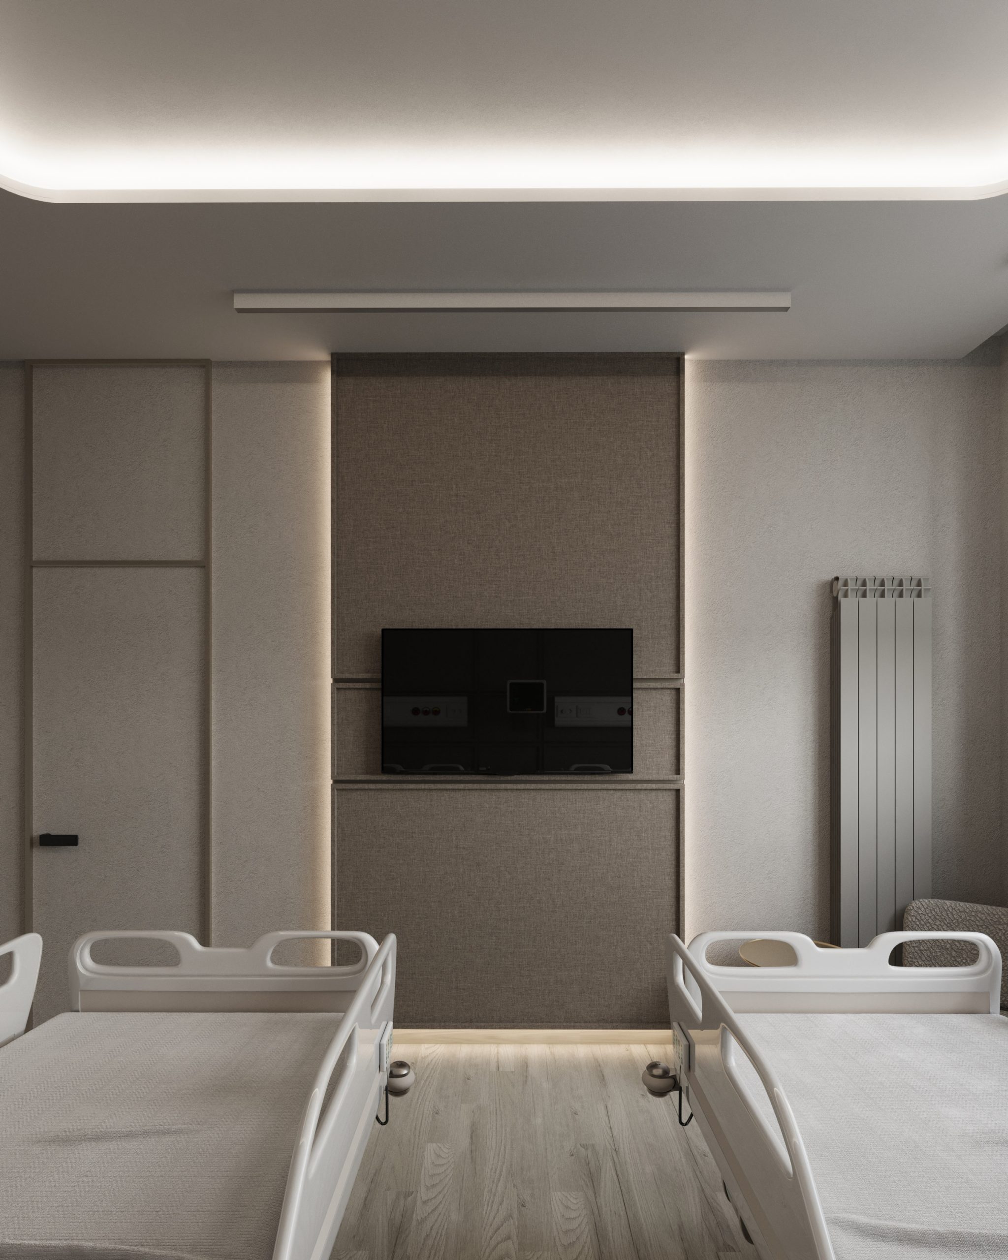
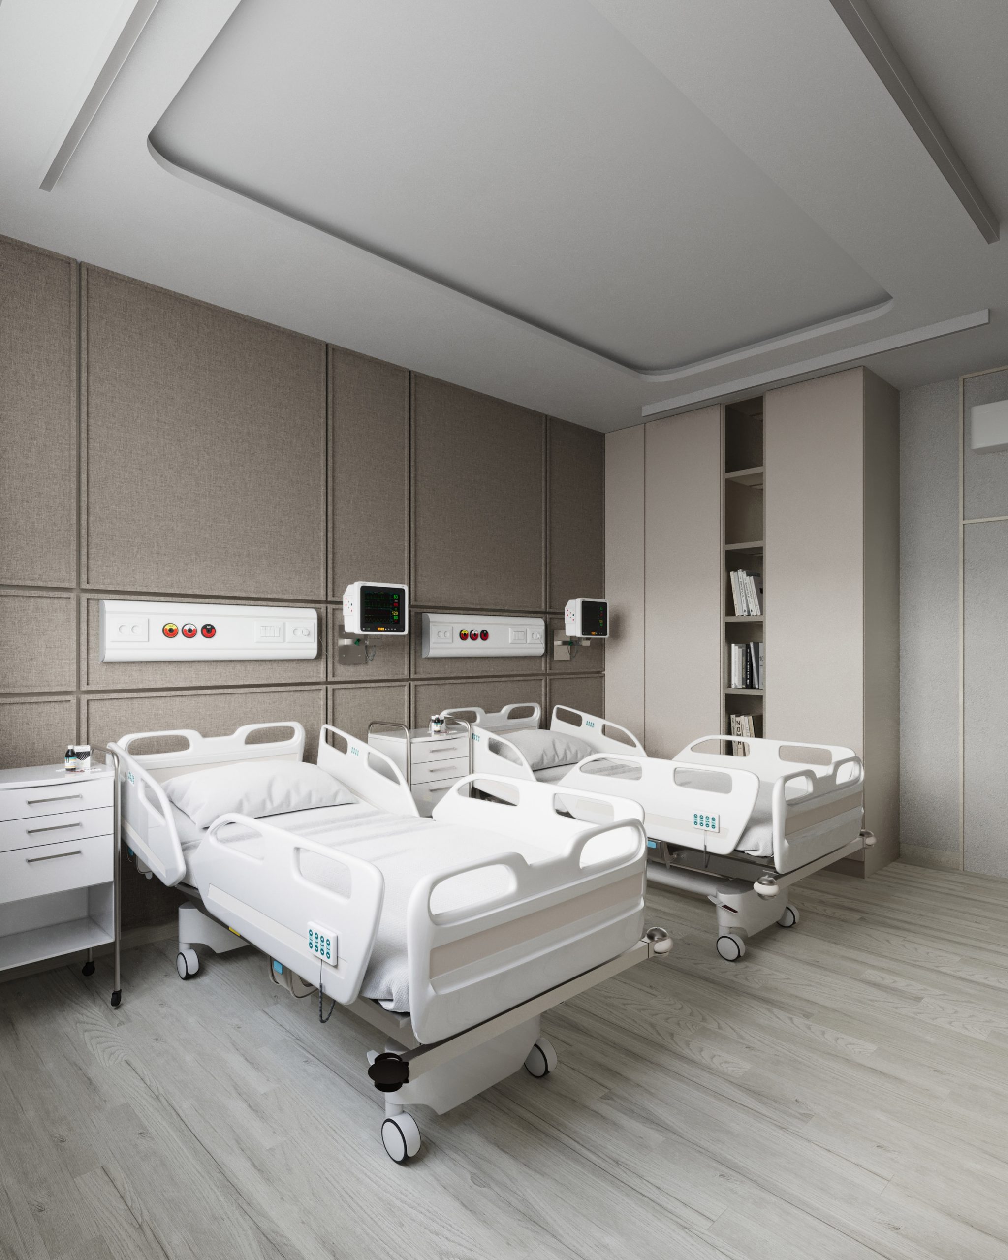
Interrior project for medical center
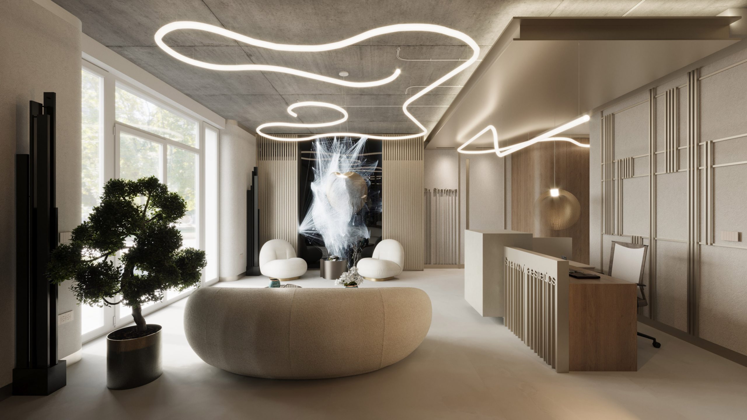
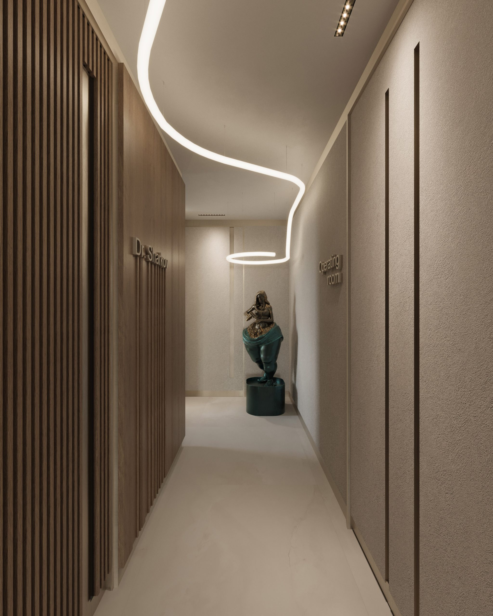
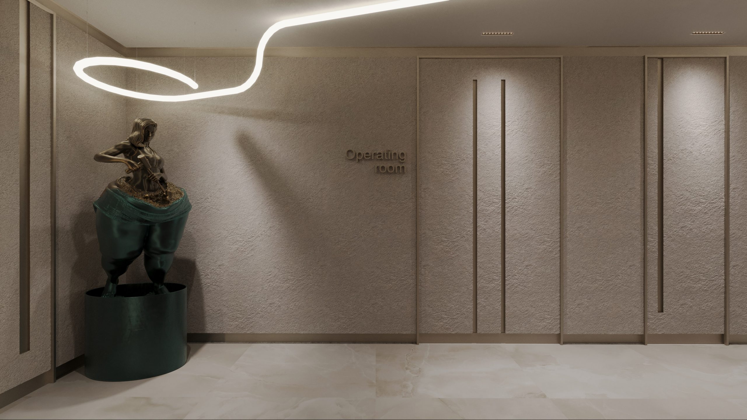
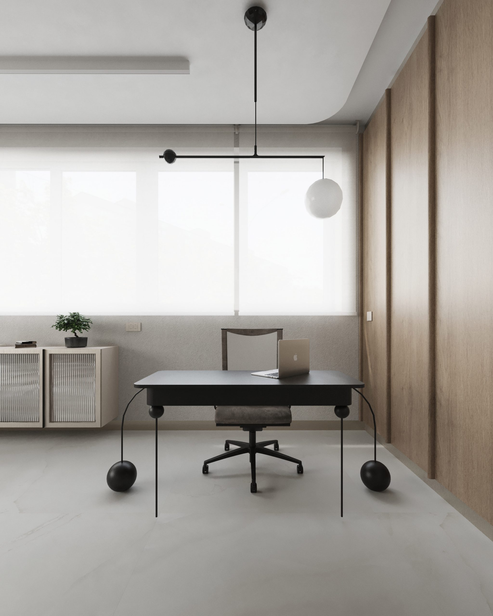
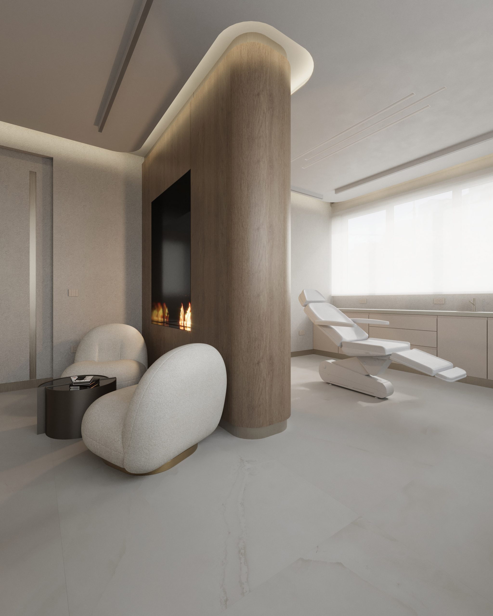
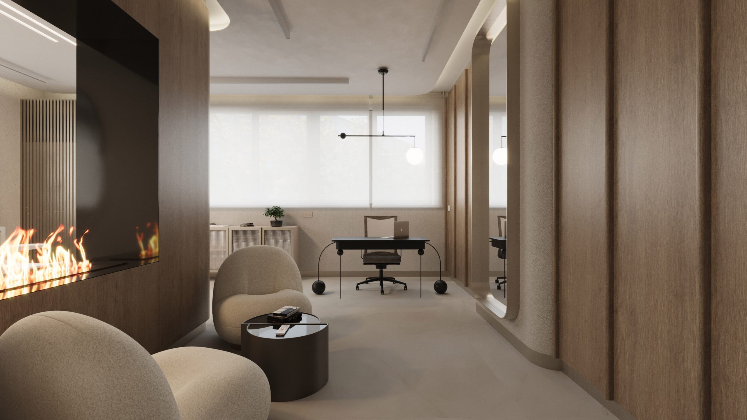
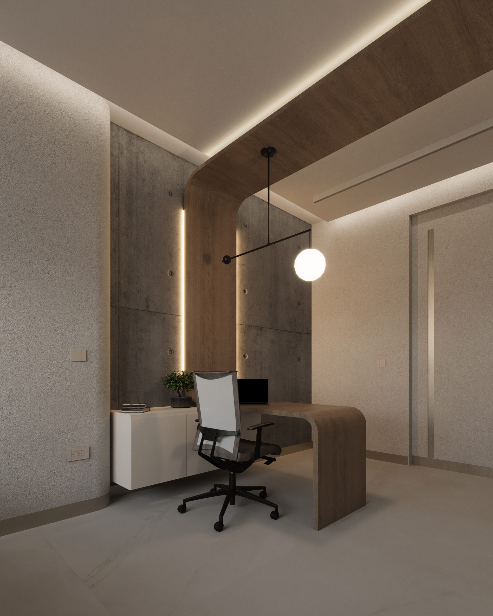
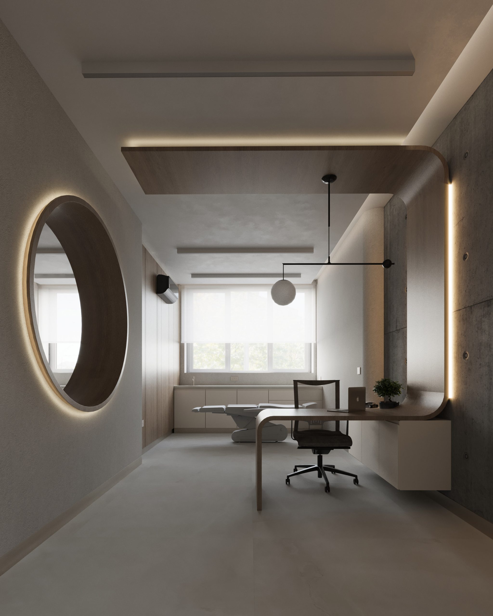
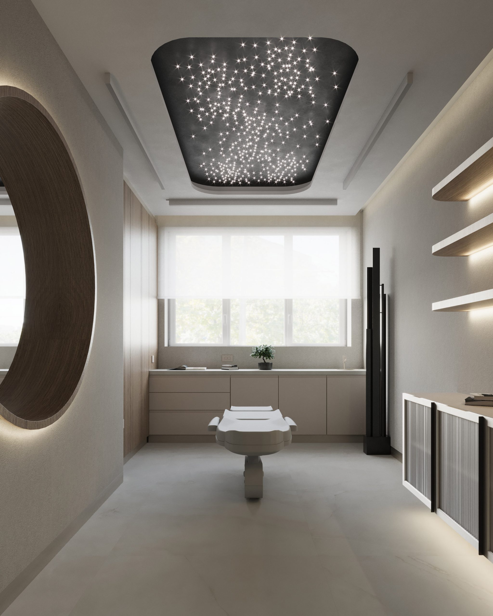
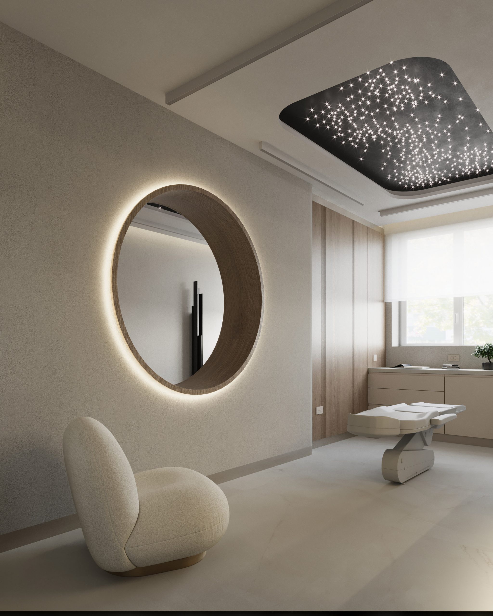
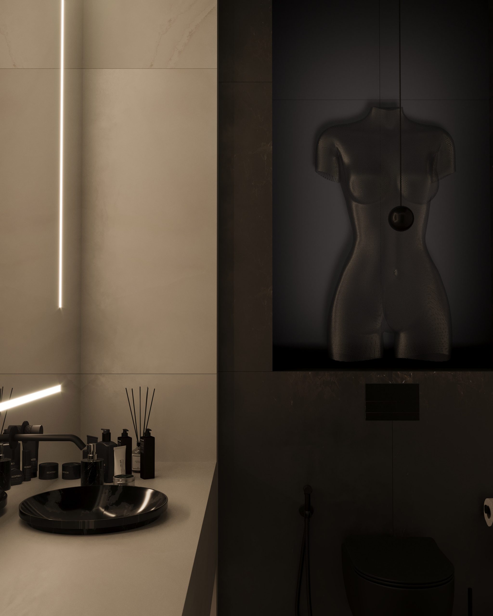
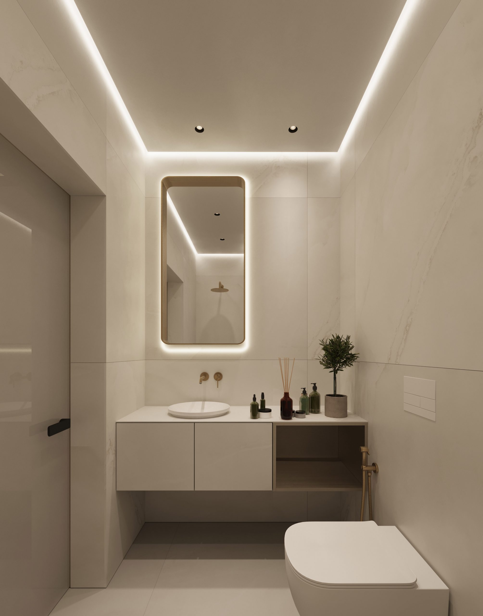
The design goal was to create a professional space that was somewhere between a leisure boutique and a high-tech medical aesthetic center. Clean spaces, with the different functional areas connected by colors, textures and materials
Type
Interrior project for medical center
Location
Sofia, bld Cherni Vruh
Parameters
Total Build Area: 418,02 sq. m