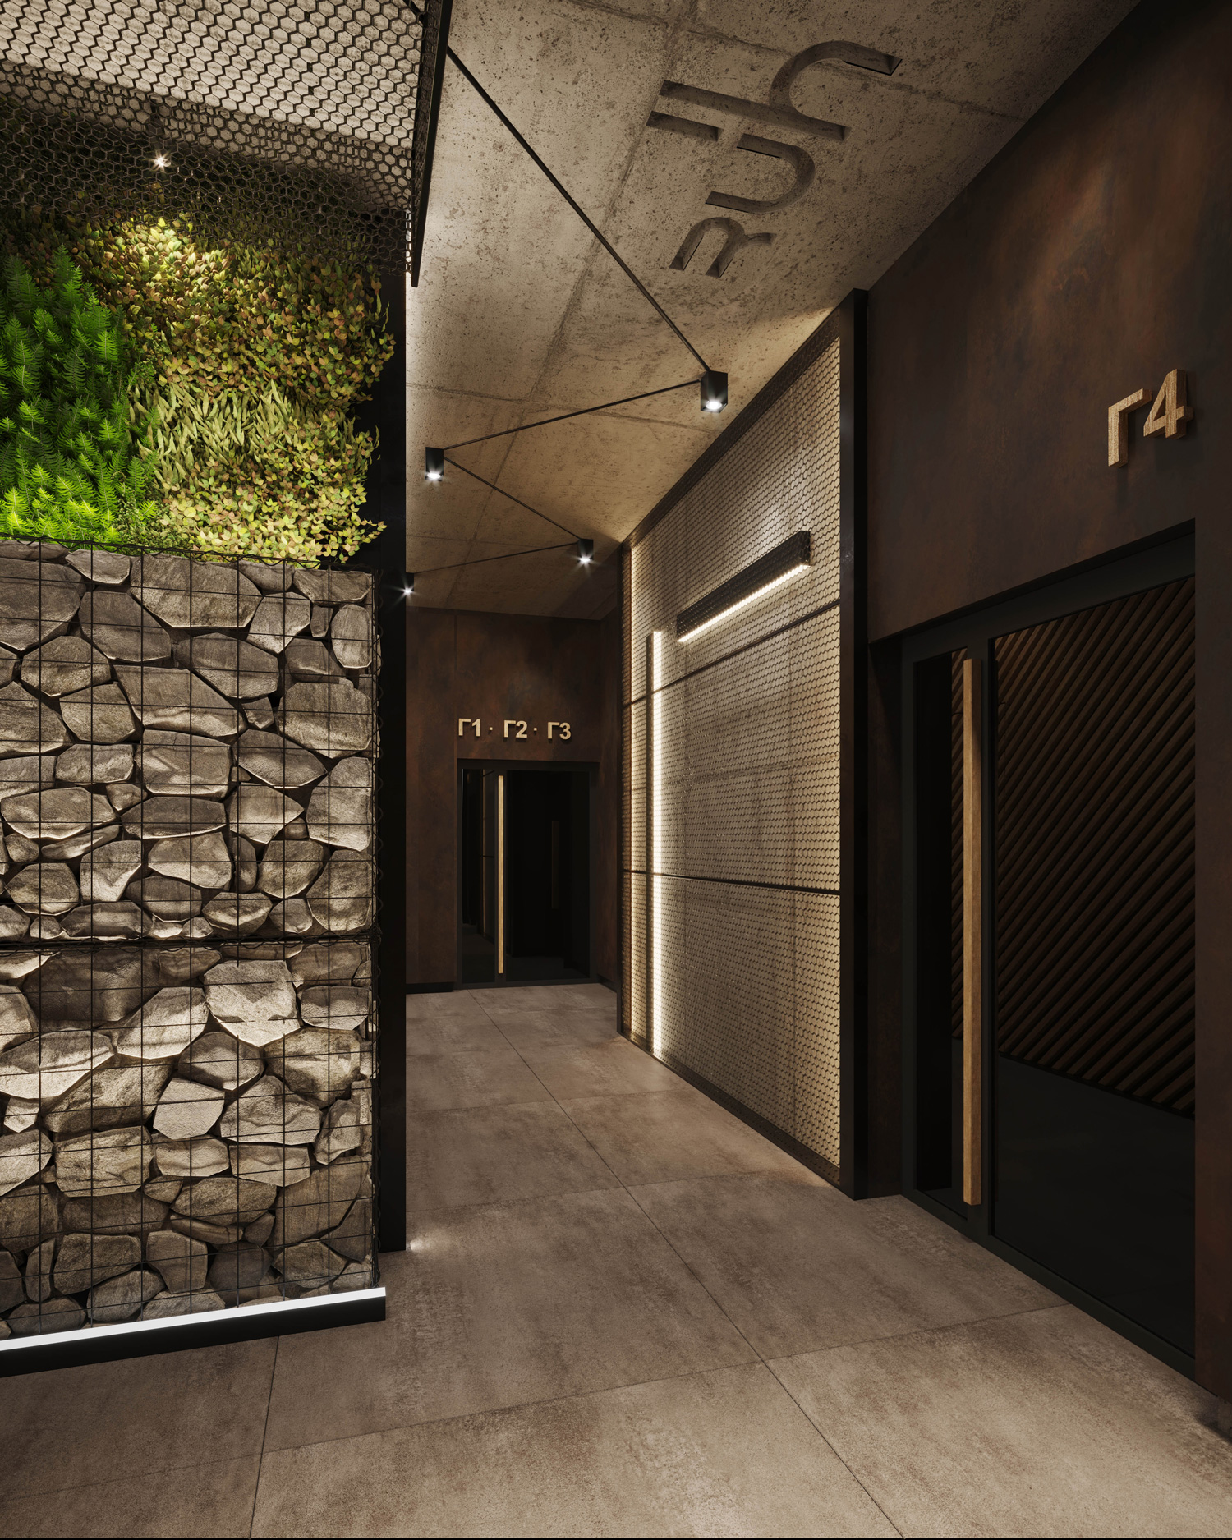
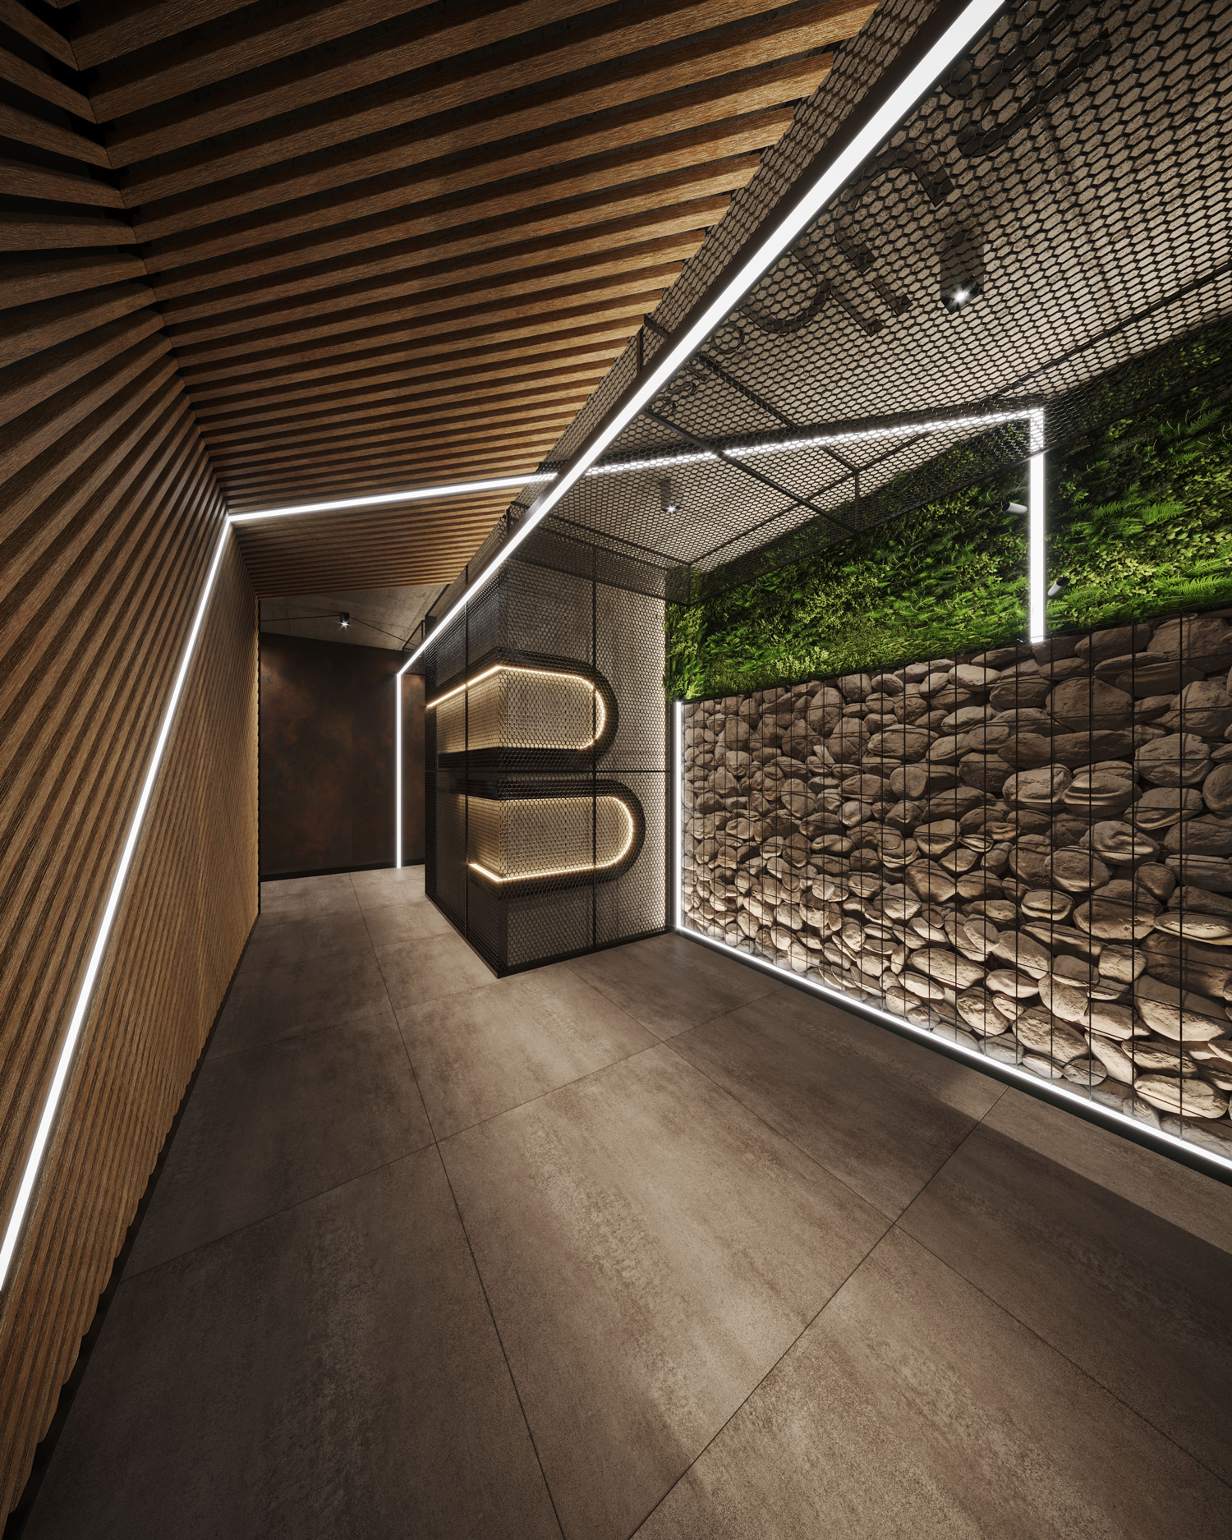
RUHouse II
Apartment building
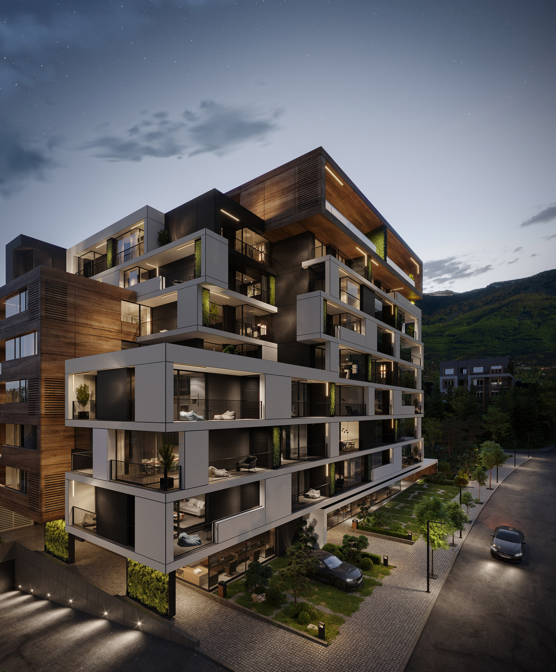
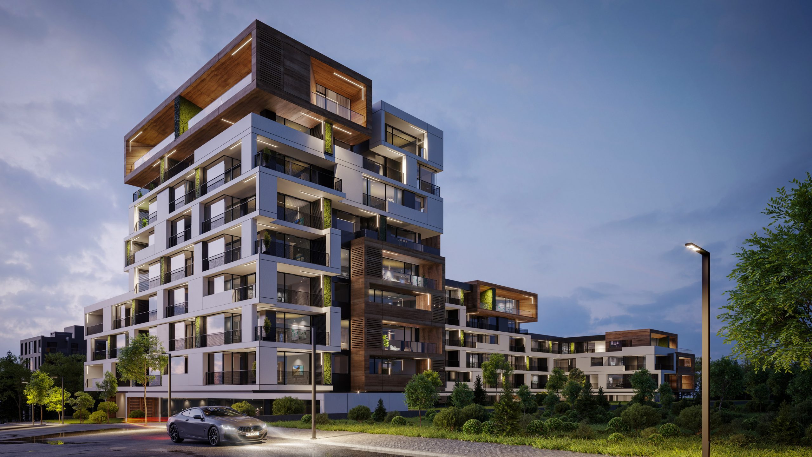
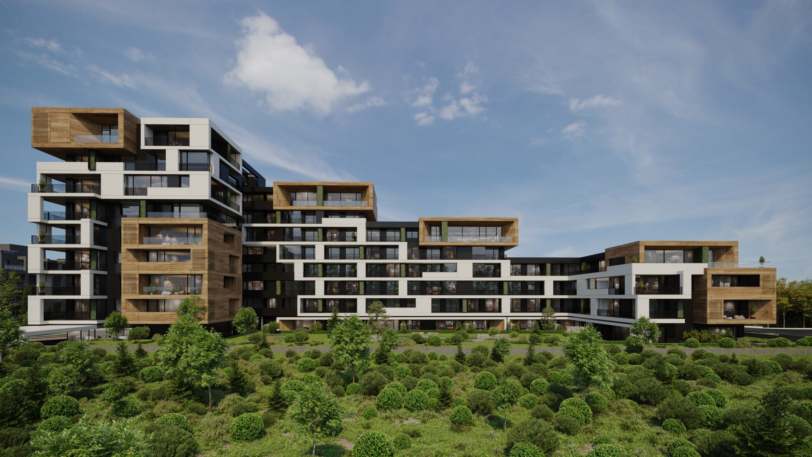
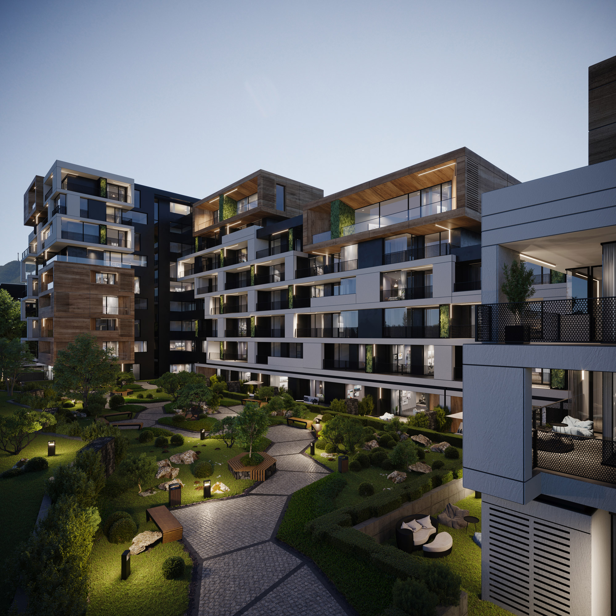
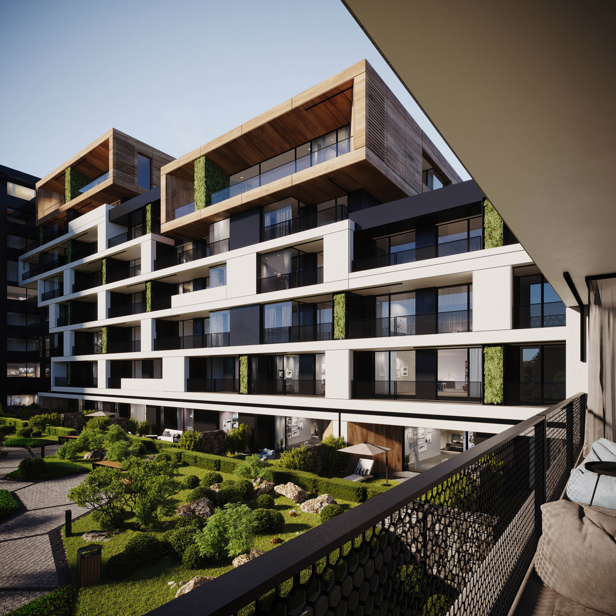
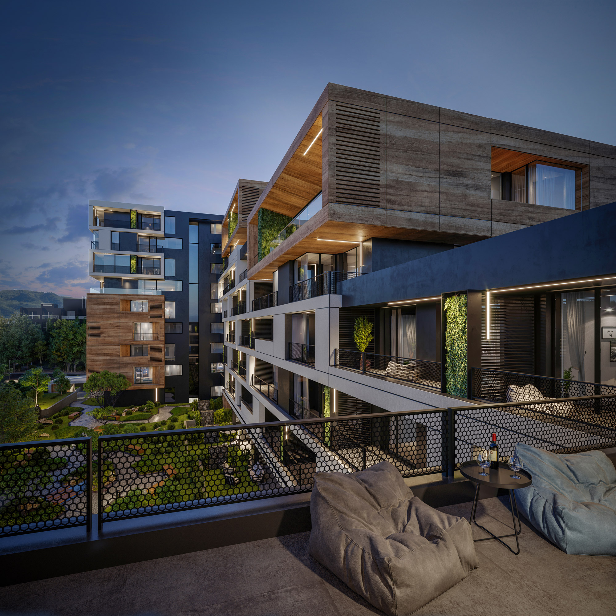
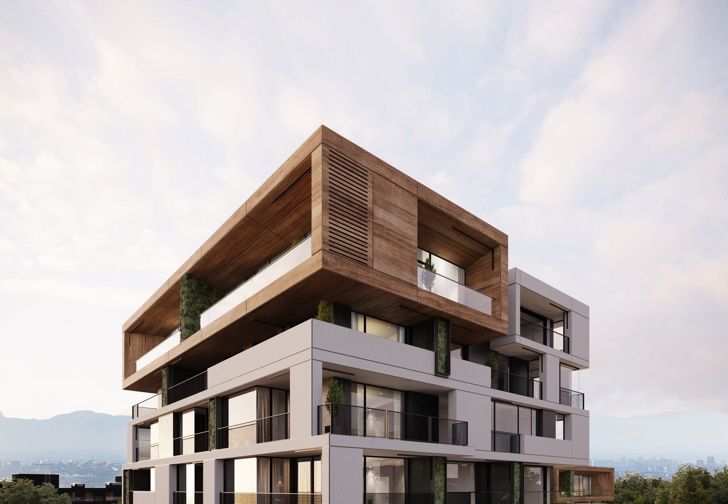
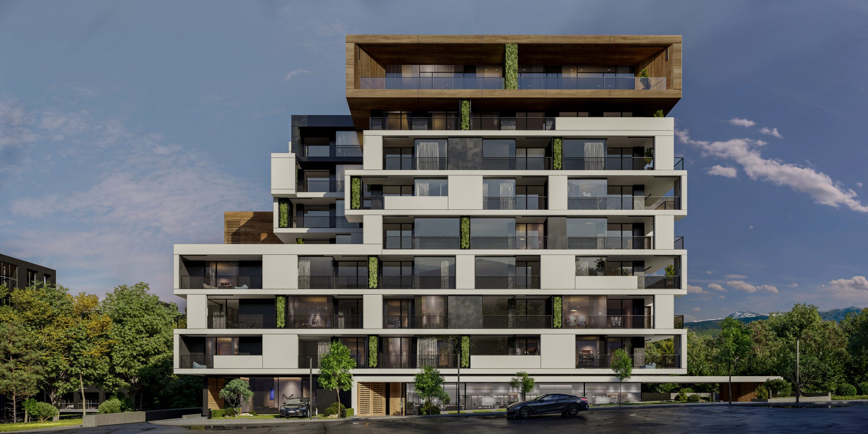
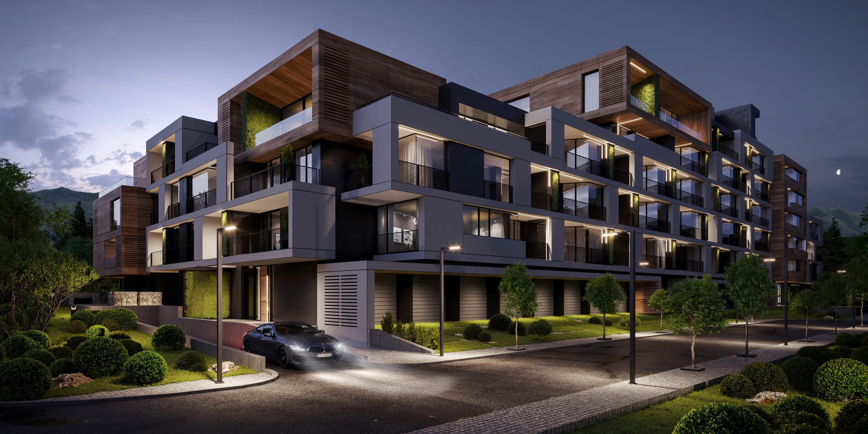
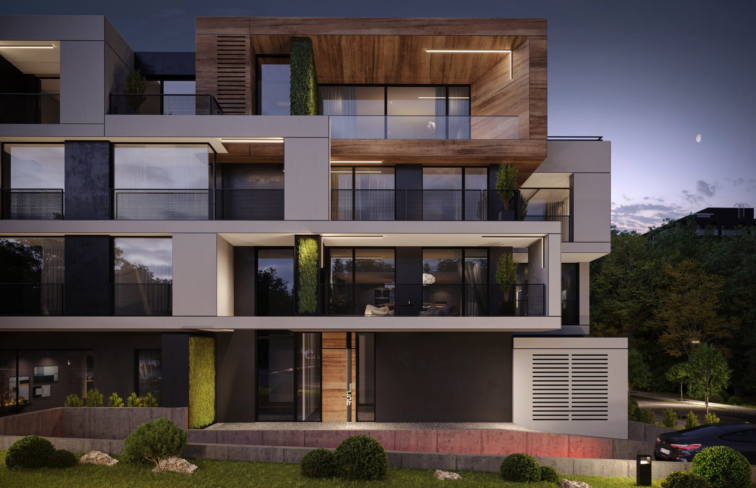
The project is for a 9-story building above the field. The volume-spatial solution is a composition of dynamic volumes of different heights – 9, 8, 6 or 4 floors. Additional highlights in the composition are unique wooden boxes filled with HPL boards, in which luxurious apartments with a greater light floor height (3.40m) are placed. All terraces, including those on the top floor, have been decided to be covered with a view to sunlight.
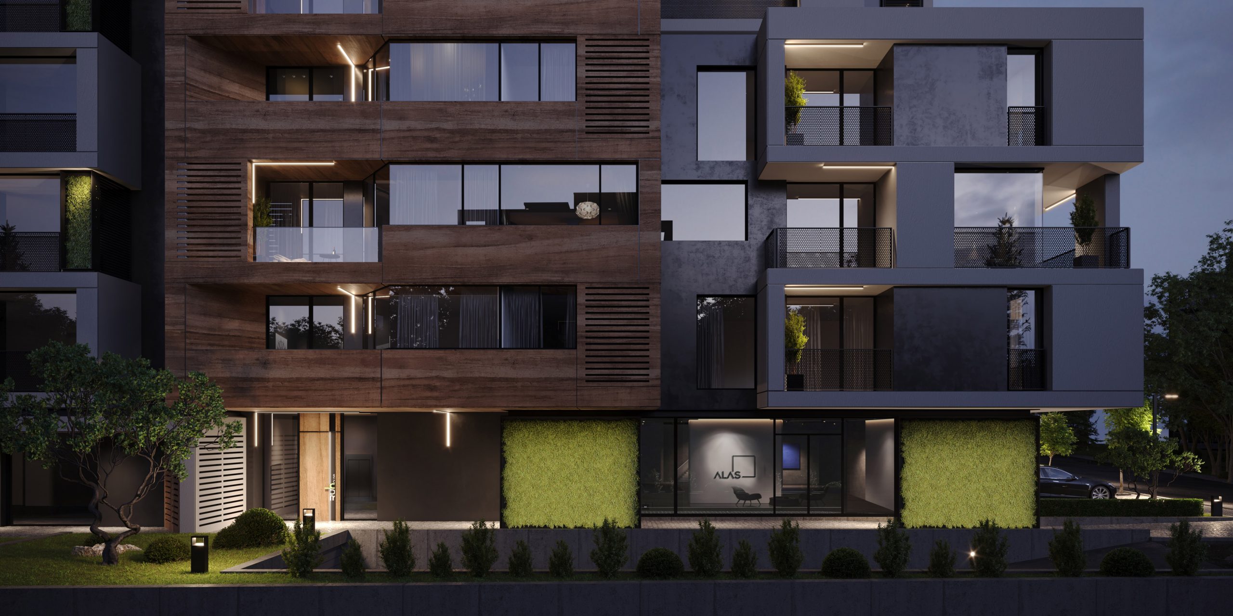
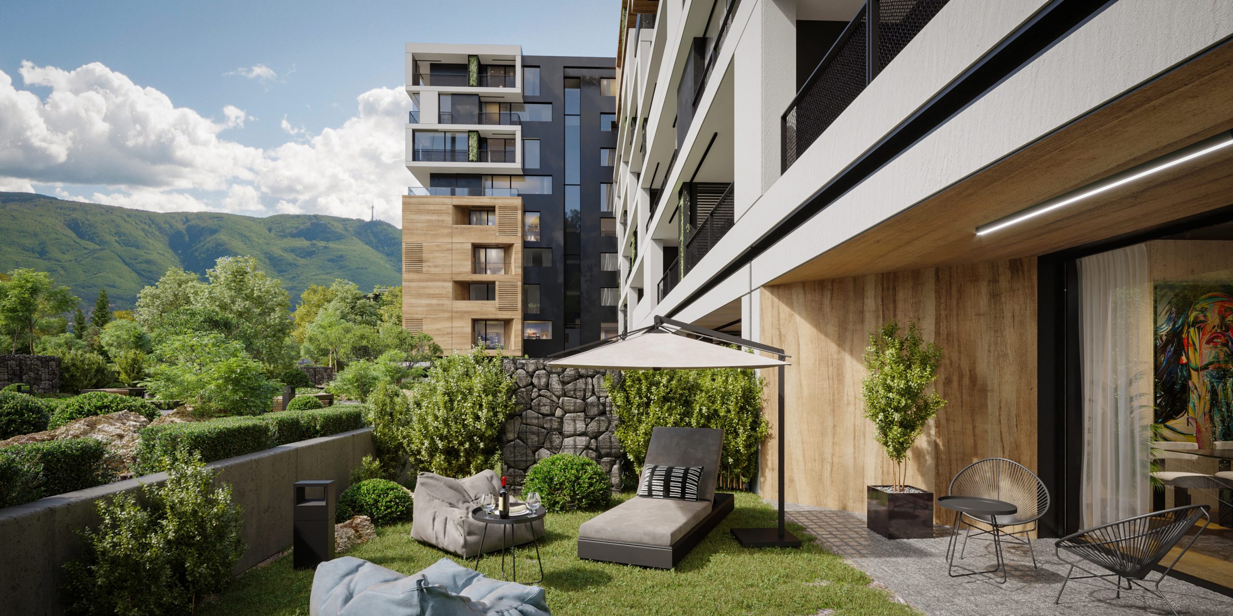
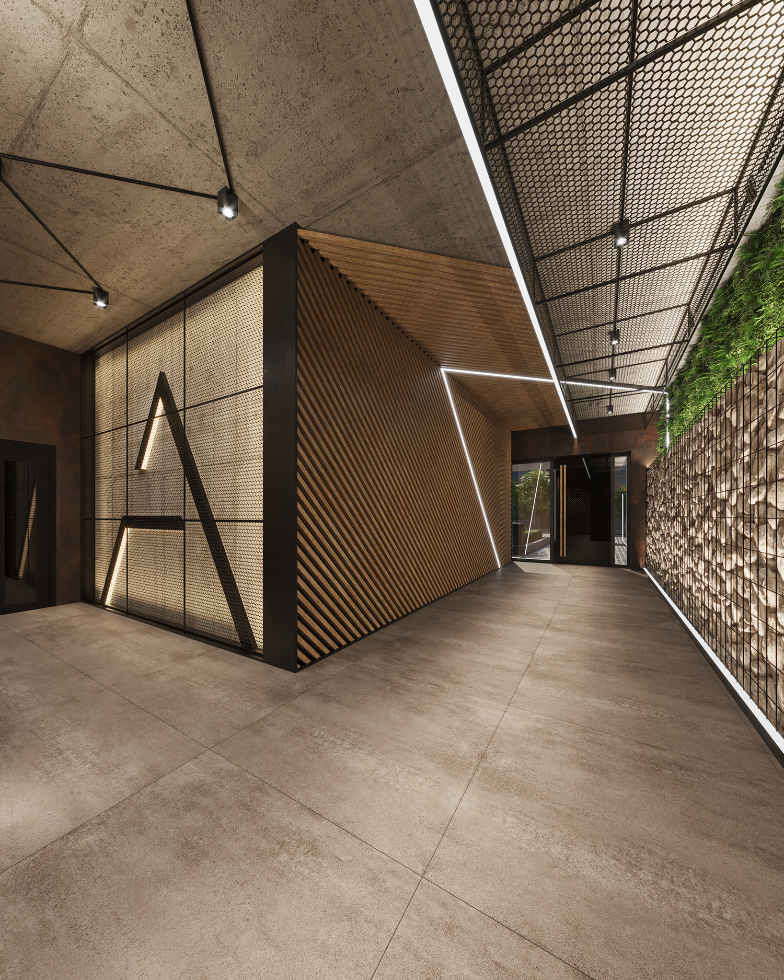
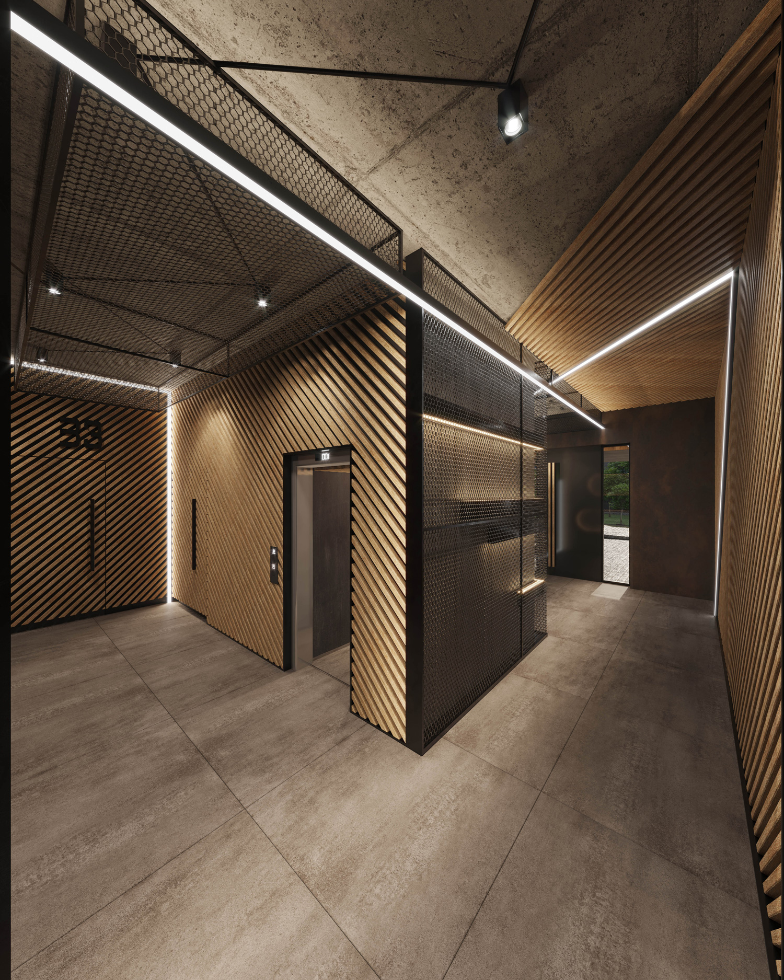
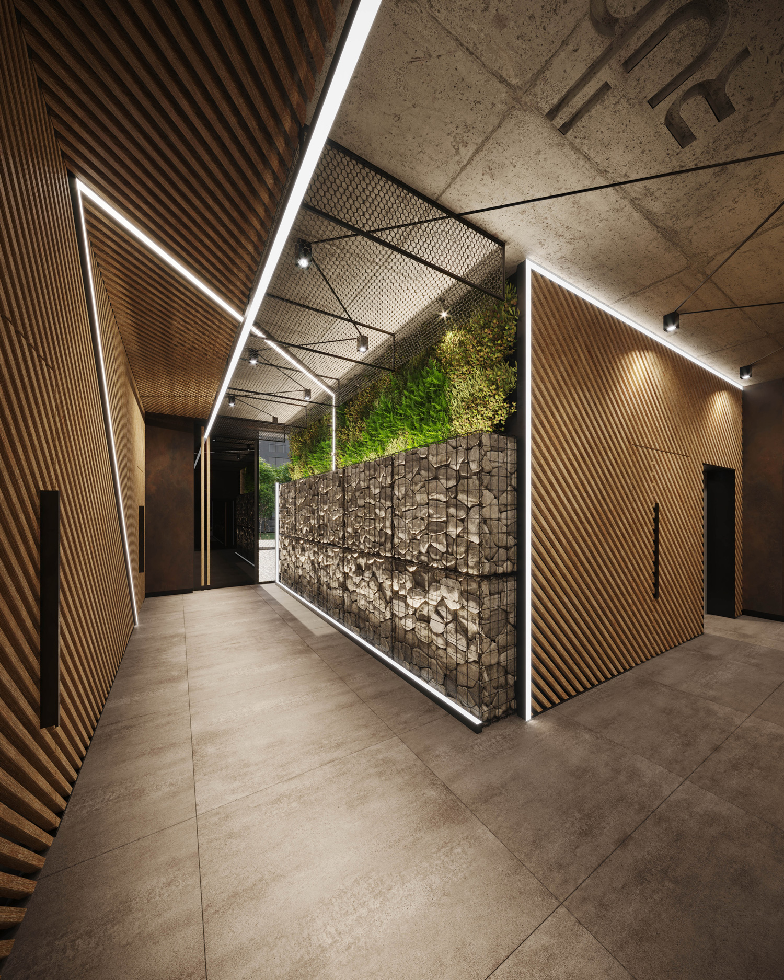
The facades are designed in two contrasting colors, with slabs of large-format facade granite tiles. A motif in the facade solution is vertical green walls, behind which the external air conditioners are hidden. The facade lighting of the building is planned to be filled with specially made for the complex linear lighting fixtures, located in a composition game. The roofs of the building are flat, covered with pebbles.
All external walls are insulated with a thermal insulation system of mineral wool with a veil,
located behind the composite facade panels, between their construction – type of ventilated facade.
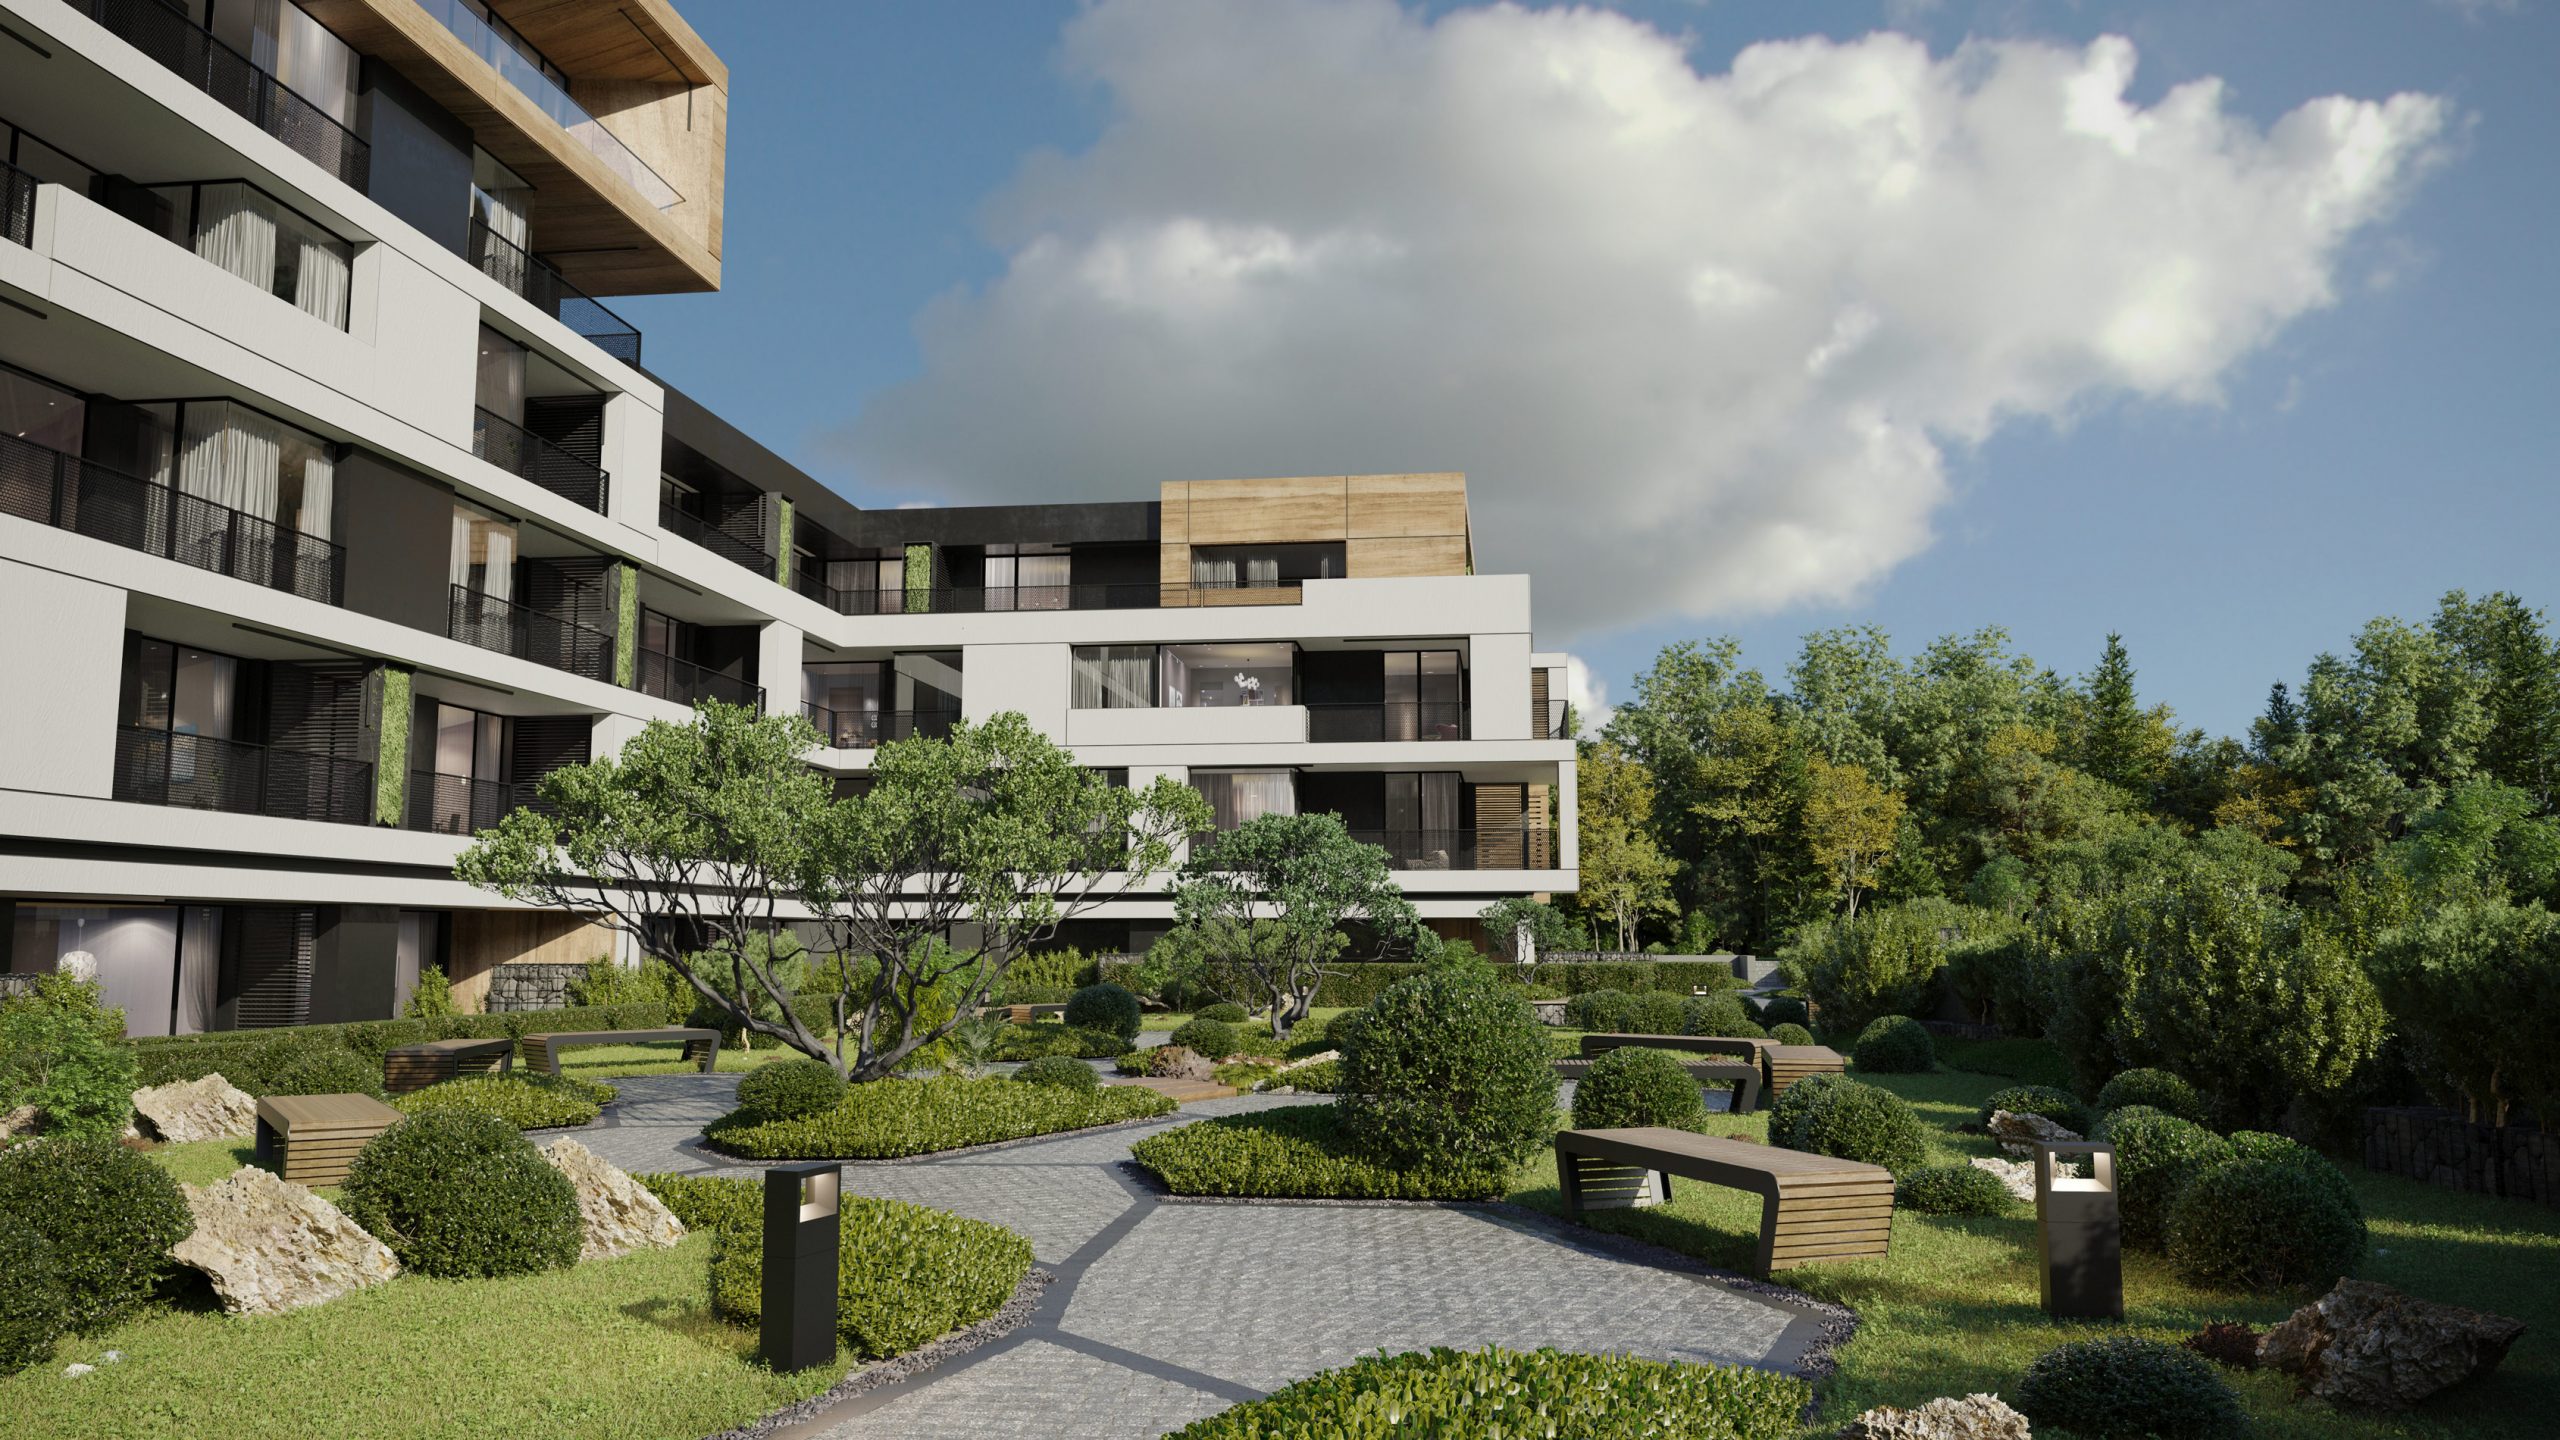
An important element of the complex is the large area of the richly landscaped yard with an attractive water area and well-kept gardens with various areas for recreation and garden lighting.
Type
Apartment building
Location
Sofia, Krastova Vada, 117 Cherni Vrah blvd.
Parameters
Total Build Area: 19765,60 sq. m, Footprint: 1918,87 sq. m, 9 floors